
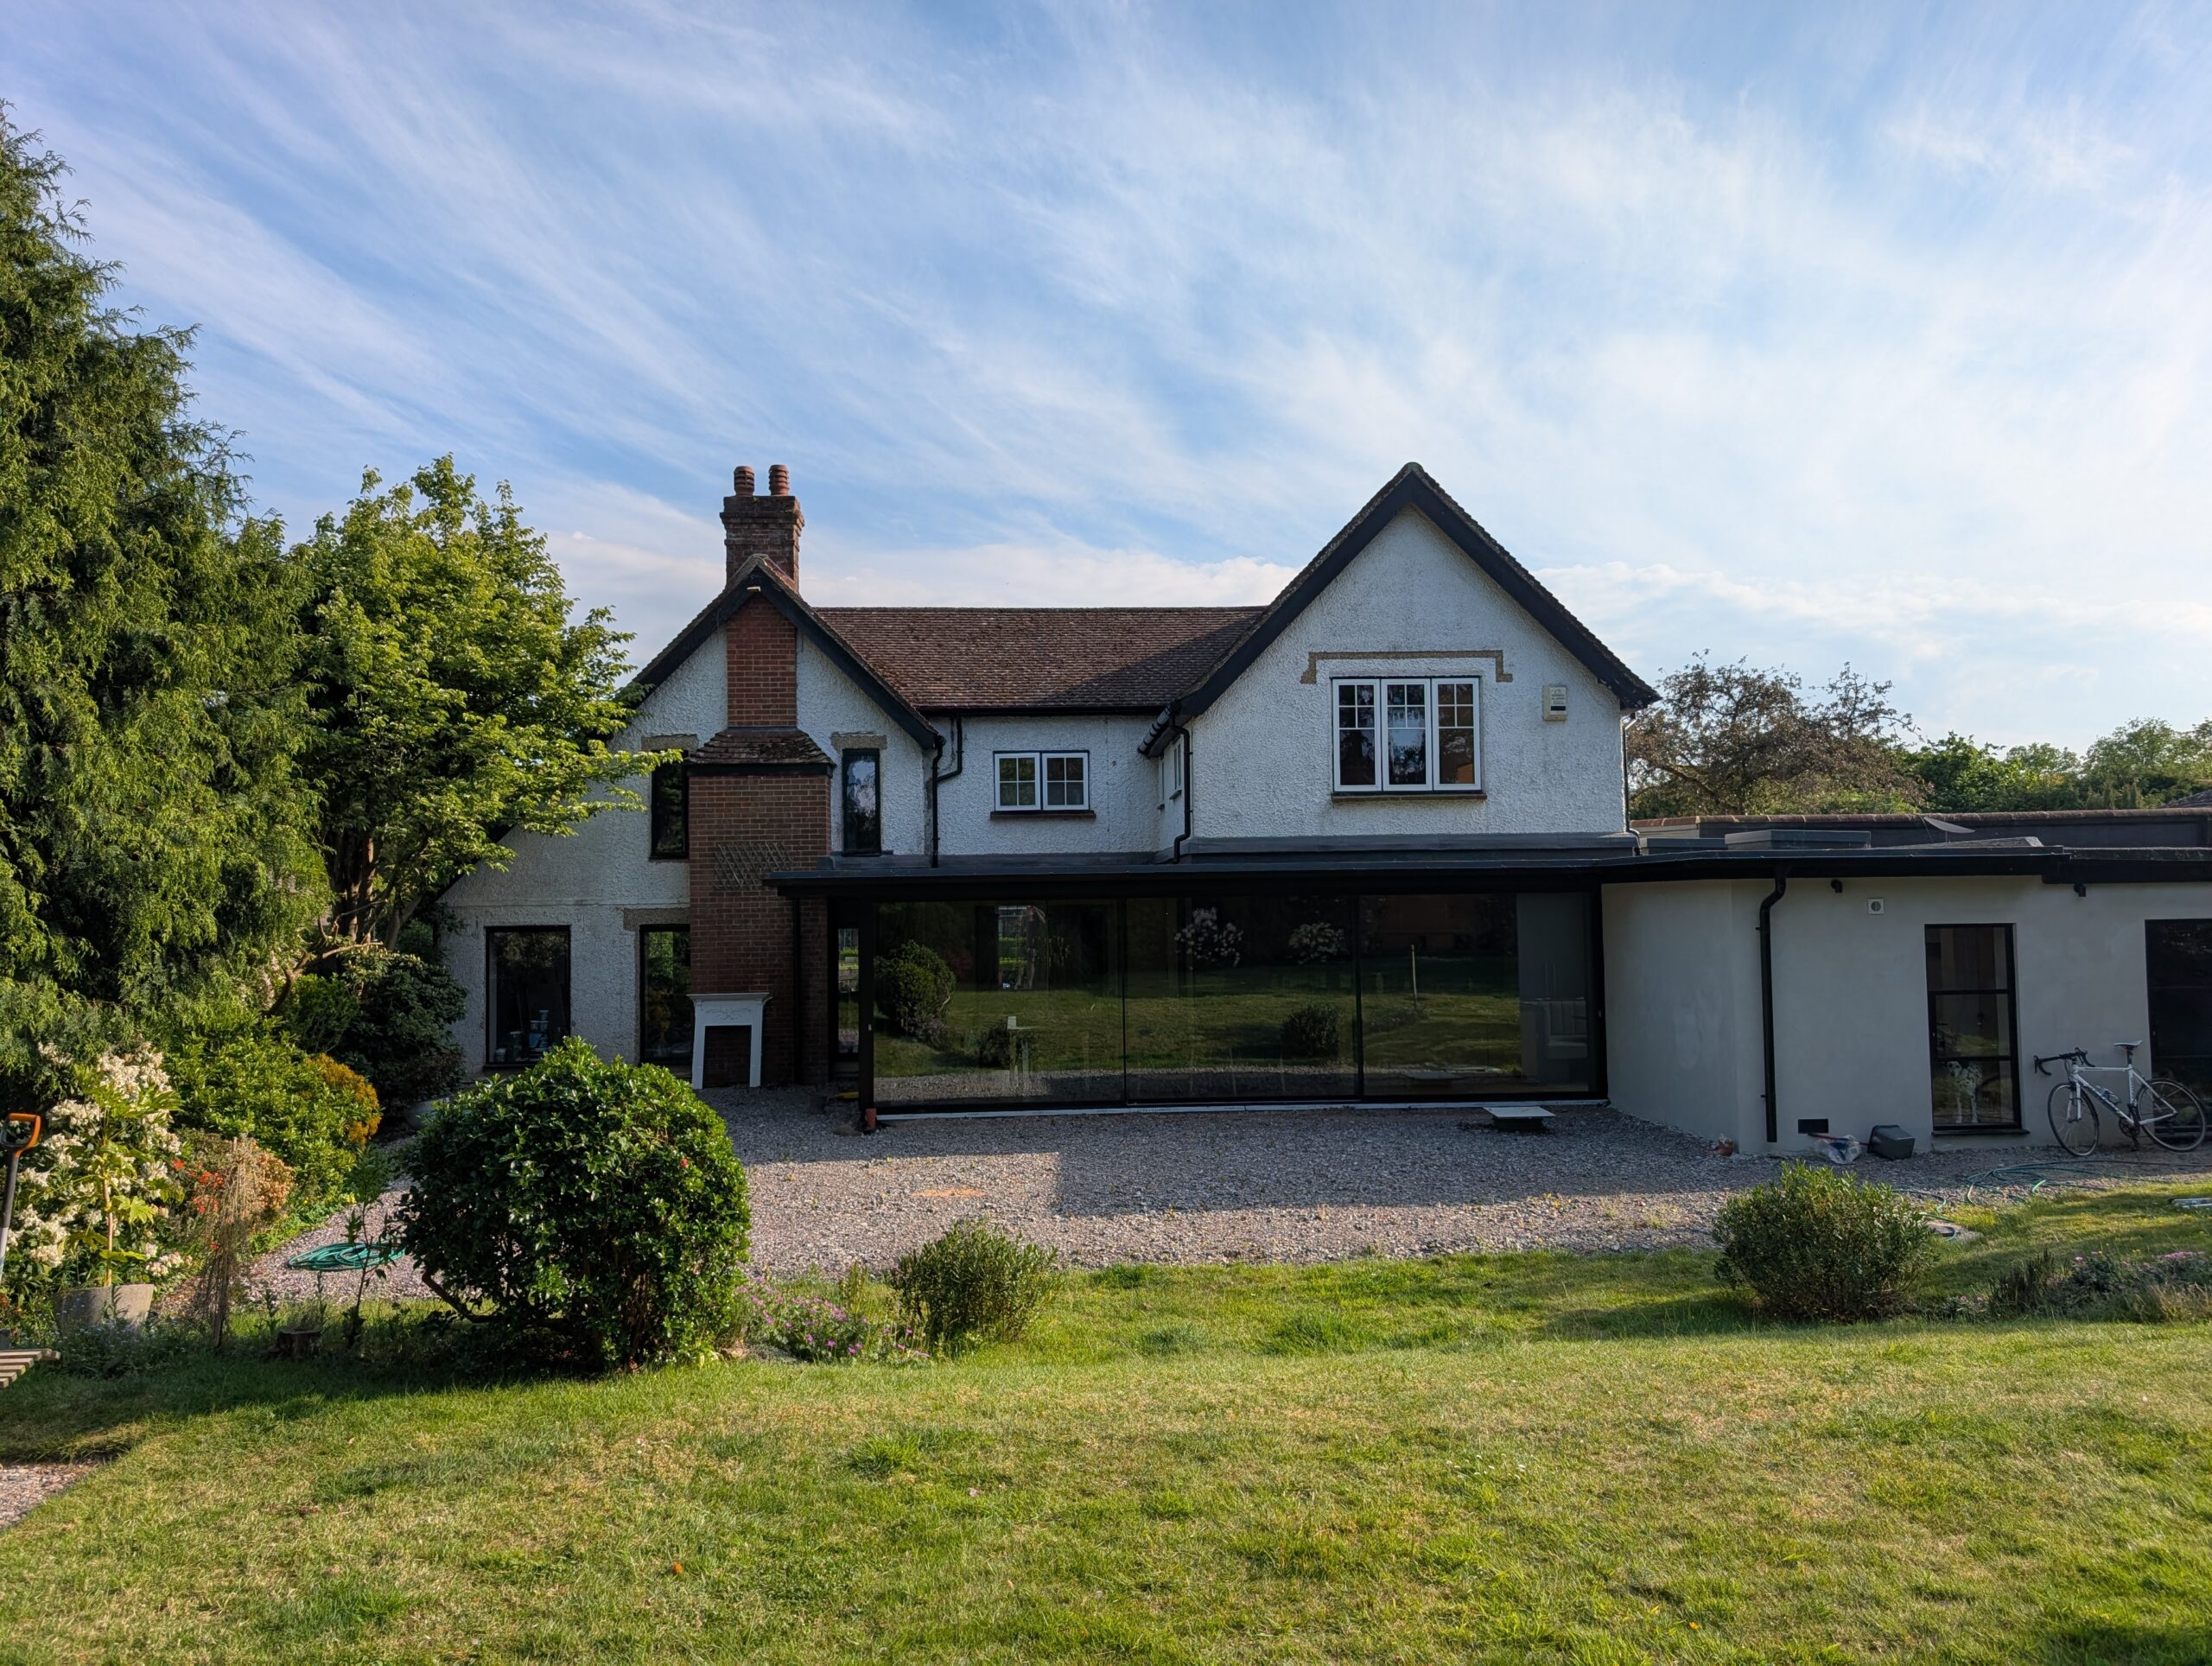
This case study involved the design of a minimalist glass and steel rear extension to a 1930s house at Barnfield Gardens in Ditchling Conservation Area.
The project is a useful example of how a carefully designed house extension can improve everyday living space while responding to a sensitive village and conservation area setting.
Project type
- External client project
- House extension
- Kitchen and dining extension
- Glass and steel rear extension
- Conservation area project
- Low-energy extension
Location
Barnfield Gardens, Ditchling, East Sussex
The brief
The owners wanted to enlarge and improve the existing kitchen, creating a brighter and more generous living space with a stronger relationship to the garden.
The brief was to create a new glazed kitchen and dining room that would improve the way the house worked while giving the rear of the property a clearer architectural character.
The challenge
No. 4 Barnfield Gardens is an unusual house for Ditchling and the South Downs National Park context. Rather than being a traditional village cottage, it forms part of a 1930s estate-type setting.

The challenge was to design a contemporary extension that improved the house without appearing heavy-handed in a conservation area. The proposal needed to respect the setting while also giving the existing home a more confident and useful rear living space.
The design response
Dalby Architecture designed a minimalist structural steel and glass extension to the rear of the house.
The design enlarged and elevated the kitchen, creating a glazed kitchen and dining room overlooking the garden. The use of steel and glass gave the extension a light, contemporary character while allowing the original house to remain legible.
The result is a modern intervention that improves daylight, space and the connection between the house and garden.


Conservation area design
Because the property sits within Ditchling Conservation Area, the design needed to respond carefully to its setting.
The project demonstrates how a contemporary house extension can be appropriate in a conservation area where the design is considered, proportionate and clearly related to the existing building.
Relevant architect services
- House extensions
- Kitchen and dining extensions
- Conservation area projects
- Contemporary glass and steel extensions
- Planning applications
- Building regulations and technical design
- Low-energy extension design
Discuss your extension project
Planning a house extension, kitchen extension or conservation area project?
Contact Nigel for an initial conversation.
Call: 01273 304 669
Mobile: 07734 391 742
Email: nigel@dalbyarchitecture.co.uk